
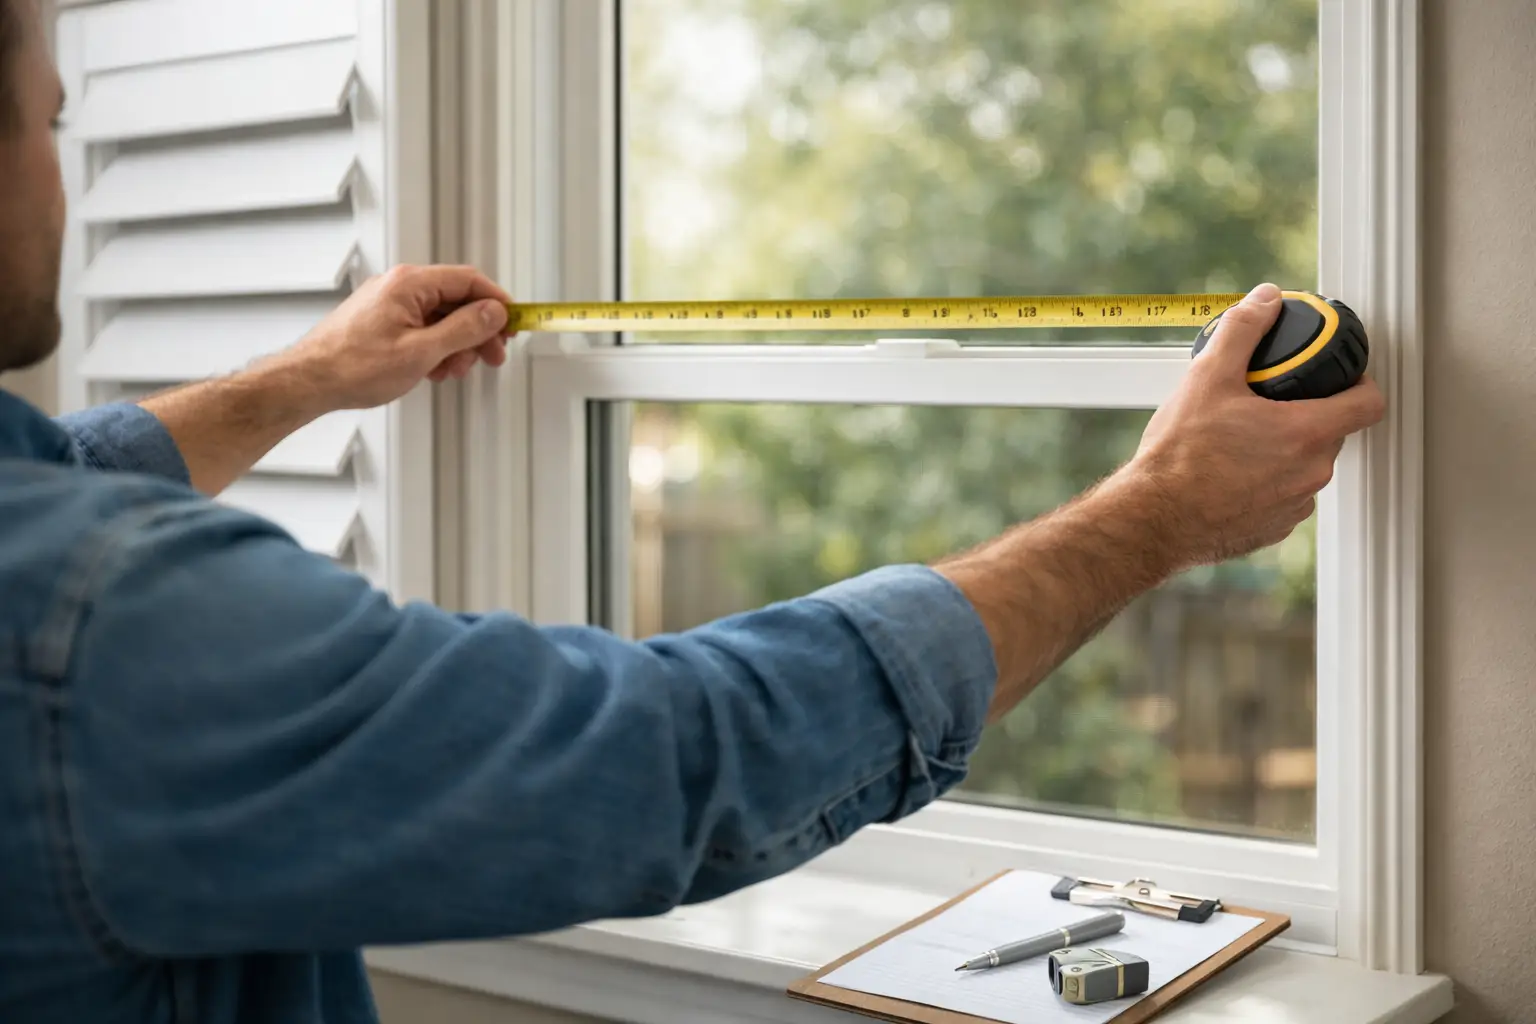
A shutter can look beautifully tailored in a showroom yet feel awkward at home if it has been measured around a projecting handle, a shallow recess or an uneven window opening. Knowing how to measure windows for shutters helps you understand what is possible in each room – and why an accurate survey is the foundation of a polished, long-lasting finish.
Plantation shutters are made to suit the window rather than simply covering it. Their frames, panels and louvres must open, close and tilt without catching on handles, radiators or surrounding features. A few millimetres can affect the fit, particularly in older properties where walls and window recesses are rarely perfectly square.
How to measure windows for shutters
Before taking any dimensions, decide whether your shutters will sit inside the window recess or be fitted to the face of the wall around it. This choice affects the measurements, the frame style and the final appearance.
A recess fit places the shutter frame within the opening. It can create a neat, built-in look and is often well suited to bedrooms, living rooms and windows with a generous reveal. A face-fit shutter sits outside the recess, fixed to the wall, architrave or window surround. This is useful where the recess is too shallow, the opening is uneven, or handles and other fittings need more clearance.
For either option, use a quality metal tape measure rather than a fabric tape. Measure in millimetres, write down every figure as you go and avoid rounding up or down. Photographing the window and noting which measurement belongs to which room can also prevent confusion when several windows are being planned.
Measuring width and height in a recess
For a recess measurement, take the width at the top, middle and bottom of the opening. Measure from one internal side of the recess to the other, keeping the tape straight and level. Record all three figures rather than selecting one straight away.
Next, measure the height on the left, in the centre and on the right, from the top inside edge of the recess to the sill or bottom of the opening. It is common to find small differences between these measurements, especially in period homes. The narrowest width and shortest height show the usable space available, but do not make deductions yourself when ordering made-to-measure shutters. The correct allowance depends on the frame and fitting method being used.
Also measure the recess depth. Start at the front edge of the recess and measure back to the nearest obstruction, usually the window handle, hinge or vent. Depth is not simply a technical detail: it determines whether shutters can sit comfortably within the recess and whether the panels will close properly.
Measuring for a face-fit shutter
With a face fit, the shutter needs to overlap the window opening sufficiently to block light around the edges and create a balanced, intentional look. Measure the full width and height of the area you would like the shutter frame to cover, not just the glass or inner opening.
Look carefully at the space around the window. You may need to work around picture rails, coving, tiled reveals, radiators, sockets or narrow sections of wall. There must also be enough clear wall or trim for the frame to be fixed securely. Where the surrounding wall is uneven, a professional fitter can advise on the most sympathetic position and whether a different frame will give a cleaner result.
Check the details that affect shutter fit
The overall opening is only part of the picture. Shutters are moving, hinged pieces of furniture for your window, so everyday practicalities matter just as much as the main dimensions.
Window handles are one of the first things to check. A handle that projects into the recess may require a deeper frame, a handle extension or a face-fit installation. Measure how far the handle comes forward from the window and make a note of its position. Trickle vents, inward-opening windows and hinge locations should be recorded too.
Consider how you use the window. If it opens regularly for ventilation, cleaning or access to a garden, the shutter configuration should support that. Full-height panels may suit one room, while tier-on-tier shutters can offer greater flexibility by allowing the top and bottom sections to open independently. Café-style shutters give privacy across the lower part of the window while leaving the upper section open to daylight, but they are not always the best answer where complete evening privacy is needed.
The direction in which panels open also deserves thought. Wider panels can look elegant on a broad window, but they need more room to swing clear. Narrower panels may work better beside furniture or in a bay, although more panels mean more vertical joins. The right balance depends on the window, the room layout and the style you prefer.
Measuring awkward windows and bays
Bay windows, shaped openings and older sash windows need more than a simple width-and-height check. A bay requires each section to be measured individually, along with the angles where the frames meet. Small errors in those angles can leave gaps or prevent the panels from folding back neatly.
For a bay, do not assume that each side is identical. Measure every section separately and note the depth of each recess, the position of handles and how much room is available for opening panels. A projecting sill or an uneven plaster line can change the recommended frame position.
Arched, angled or unusually shaped windows may be suitable for shaped shutters, but the process calls for a detailed template or survey. The same applies to French doors, bi-fold doors and windows with restricted access. These are situations where attempting to order from a basic tape measurement can become expensive if the final product needs alteration.
Why a professional shutter survey offers reassurance
Taking your own measurements is useful when gathering ideas and discussing options, but a professional survey is what turns those ideas into shutters made for your home. A trained surveyor checks the dimensions, assesses the walls and recess, considers the opening action of the window and identifies issues that are easy to miss at first glance.
They will also help you choose details that affect both appearance and use, including louvre size, panel layout, hinge finish and frame style. Larger louvres can give a more open view when tilted, while smaller louvres may suit compact windows or a more traditional feel. Neither is automatically better – proportions, privacy and the character of the room all play a part.
At Country Interiors, the measuring and fitting service is designed to remove that uncertainty. It allows each shutter to be planned around the home, rather than asking the homeowner to adapt to a standard size. This is especially valuable for properties with irregular openings, bays and character features that deserve careful treatment.
Prepare for the measuring appointment
A little preparation makes the visit straightforward. Clear ornaments from the sill and move furniture where possible so the window can be accessed safely. Keep curtains or blinds in place if you are still using them, but ensure they can be moved aside for accurate measurements.
It is helpful to think beforehand about what you want the shutters to achieve. You may be most concerned with privacy on a busy street, reducing glare in a south-facing room, controlling light in a bedroom or bringing a finished look to a newly decorated space. Mention any practical concerns, such as a radiator beneath the window, children’s furniture nearby or a desire to retain easy access to a sash window.
Bring together any colour samples, flooring choices or fabric swatches you are considering. Shutters are available in finishes that can blend quietly into the room or provide a gentle contrast against the walls. Seeing samples in your own natural light is far more reliable than choosing from a photograph.
A careful measurement is not about making the process complicated. It is about allowing the finished shutters to do their job beautifully: sitting neatly at the window, moving easily and giving your room the privacy, light control and considered finish that make a house feel more like home.